Showing posts with label Christopher. Show all posts

Thursday, February 28, 2019

Operations Session

February 21 the W&A hosted its first official ops session! Long time coming it has been. We were honored to have six friends partner up in crews of two, one engineer with a brakeman. 7:00 PM crew members arrived to orient themselves to their schedules and plan their ways of working. 7:30 the clock started and everyone was completed by 9:15. Of course there were many breakdowns that were communicated to the superintendent, providing LOTS of maintenance work orders. But this is to be expected, although he (I) was more disappointed than expected. Bottom line is that it appeared all had a fabulous time.  
Engineers were responsible for operating the locos. Brakemen had responsibilities for coupling, re-railing cars when necessary and ensuring switches were set accurately. 
The schedules were challenging in that the timing of arrivals caused negotiations in order to ensure that their respective time tables were successfully met. 
The image below, with a Yankee who somehow infiltrated as a brakeman, shows Paul with Jimmy at the throttle. Shortly after this shot, another consist came barreling through with DC at the throttle causing one of those "challenging" situations. However, when considering this is 1863, trains were constantly running at all times in order to meet both military and civilian demands. Hence, this was quite prototypical. However, schedule adjustments will be made for the next session.
This next photo has brakeman Christopher questioning engineer Martin's instructions on how best to build their consist in Chattanooga. Martin is a veteran engineer and Christopher... well, this was his first time in this role. He had a steep learning curve, and did quite well.
Below, my good friend from high school and college, Dave Eberhardt, is on his maiden run as a first time brakeman with DC at the throttle. Dave had a layout in the '70's, my first experience helping to build structures and learn a few basics. Here they are building their consist in Atlanta. 
This one below is the opening of the session, two crews setting up their respective runs.
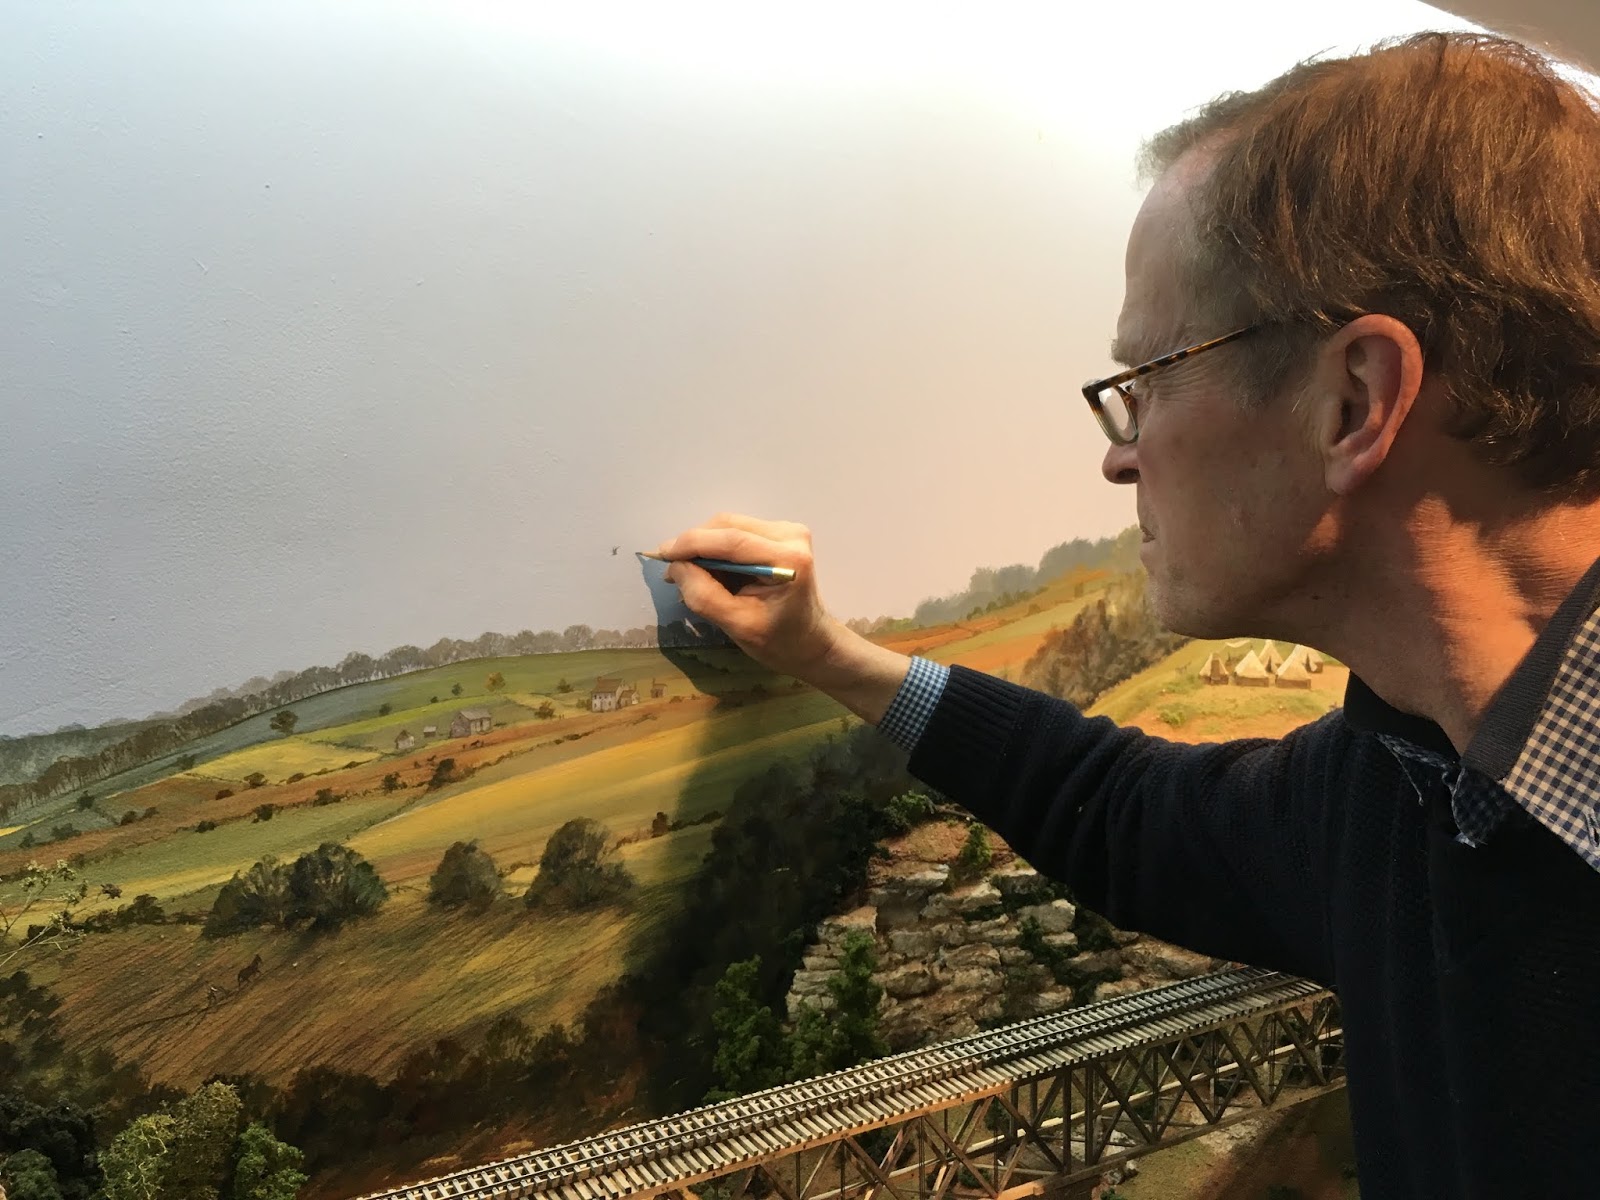
Prior to this evening, one of our favorite modelers and friends, Brian Kammerer visited. It had been quite some time since his last appearance. He did not like a bird I had set into the backdrop because of the shadow. So in his nature for clean imaging, we were able to get him to add a small flock of crows to the backdrop, the latter which he had painted in the early days of layout construction. So good it was to have his rare visit to the W&A. Here is a link to his art work http://www.cwbattlemapart.com 
DC arrived early to complete his scratch build of a prototype fire house in Chattanooga. "Look what I did!" And it is ridiculously exquisite! 
Shorty after, he wanted to see the cars he had built for his own future layout run on our W&A. All was well until he begin to uncouple. He pulled the pins, however, the links were a bit tight in the coupler pockets. As he pulled one car off it pulled the next... HO dominoes resulted! Although there were a couple of casualties, they were easily repaired. Lesson-do NOT uncouple on elevations!
This ops event was a much welcomed achievement given we've been at this since 2003! Using the hindsight factor, I would have ... but hindsight also says there is only so much planning; best is to get into it and be open to learn, adjust and have great friends to share the joy along the way.


Sunday, October 18, 2015

Crew Shots

A view into the past of the different contributors to the layout..., about 2005 or 2006.
Below, Brian Kammerer, Rhett Tyler, yours truly and D.C. Cebula.
Here's D.C. from about 2005 or 2006 lining up the backdrop frame behind Big Shanty. D.C. has done almost every aspect of construction. Next, I hope, he will take on my least favorite area... ELECTRICAL!
Brian, circa 2007, painting one of the three panel backdrops to Atlanta.
The crew who have made this layout what it is today. Each person is a master in their own craft, humbly speaking of course.
Myself, Brian from Connecticut, LeBron Matthews from Georgia, D.C. from Delaware and Christopher Eldridge from the Philadelphia area who built three iconic structures, the blockhouse, Lee and Gordon's Mills and the Barnsely Mansion and gardens.

Sunday, April 6, 2014

Blockhouse

Blockhouses were primarily Union fortifications constructed along the various rail lines as a prevention against Confederate raiders. The few photos that I have found show a blockhouse along the N&C line, Nashville Chattanooga. There is no evidence I've come across that suggest Confederates built any blockhouse type structures, at least not along the Western & Atlantic R.R. However this was another too interesting of a scenic element to pass up.
These photos show two different structures which were used as the templates by Christopher. He gathered real twigs, baked them to remove moisture then cut to fit the mock up. We chose the the are near the Howe Truss as a plausible site.
The following photos take you through Chris' general sequence of construction. The plan was a blockhouse. The scene was secondary and the intent was to 

capture the feel for the structure and its surroundings, not the specific
landscape.
Pink insulation foam was the base form. Twigs were cut,  trimmed and glued to the foam. He then planked the foam roof. Notice the foam was painted black first preventing pink showing between the planks and logs.


H


Friday, December 6, 2013

Lee & Gordons Mills

Modeling Project by Christopher Eldridge

Lee & Gordon's Mills is one of the more known photographs by George Bernard who accompanied Sherman during the Atlanta Campaign. Located on Chickamauga Creek, the Union Army occupied this area just prior to and during the battle named for the Creek. Interestingly enough it is a Cherokee name supposedly meaning "River of Death". 
This being a famous structure of the area there were several photos taken, below are two. The clarity and variety of photos and its position along the creek made it an easy choice to include on the layout.


Constructing the Mill
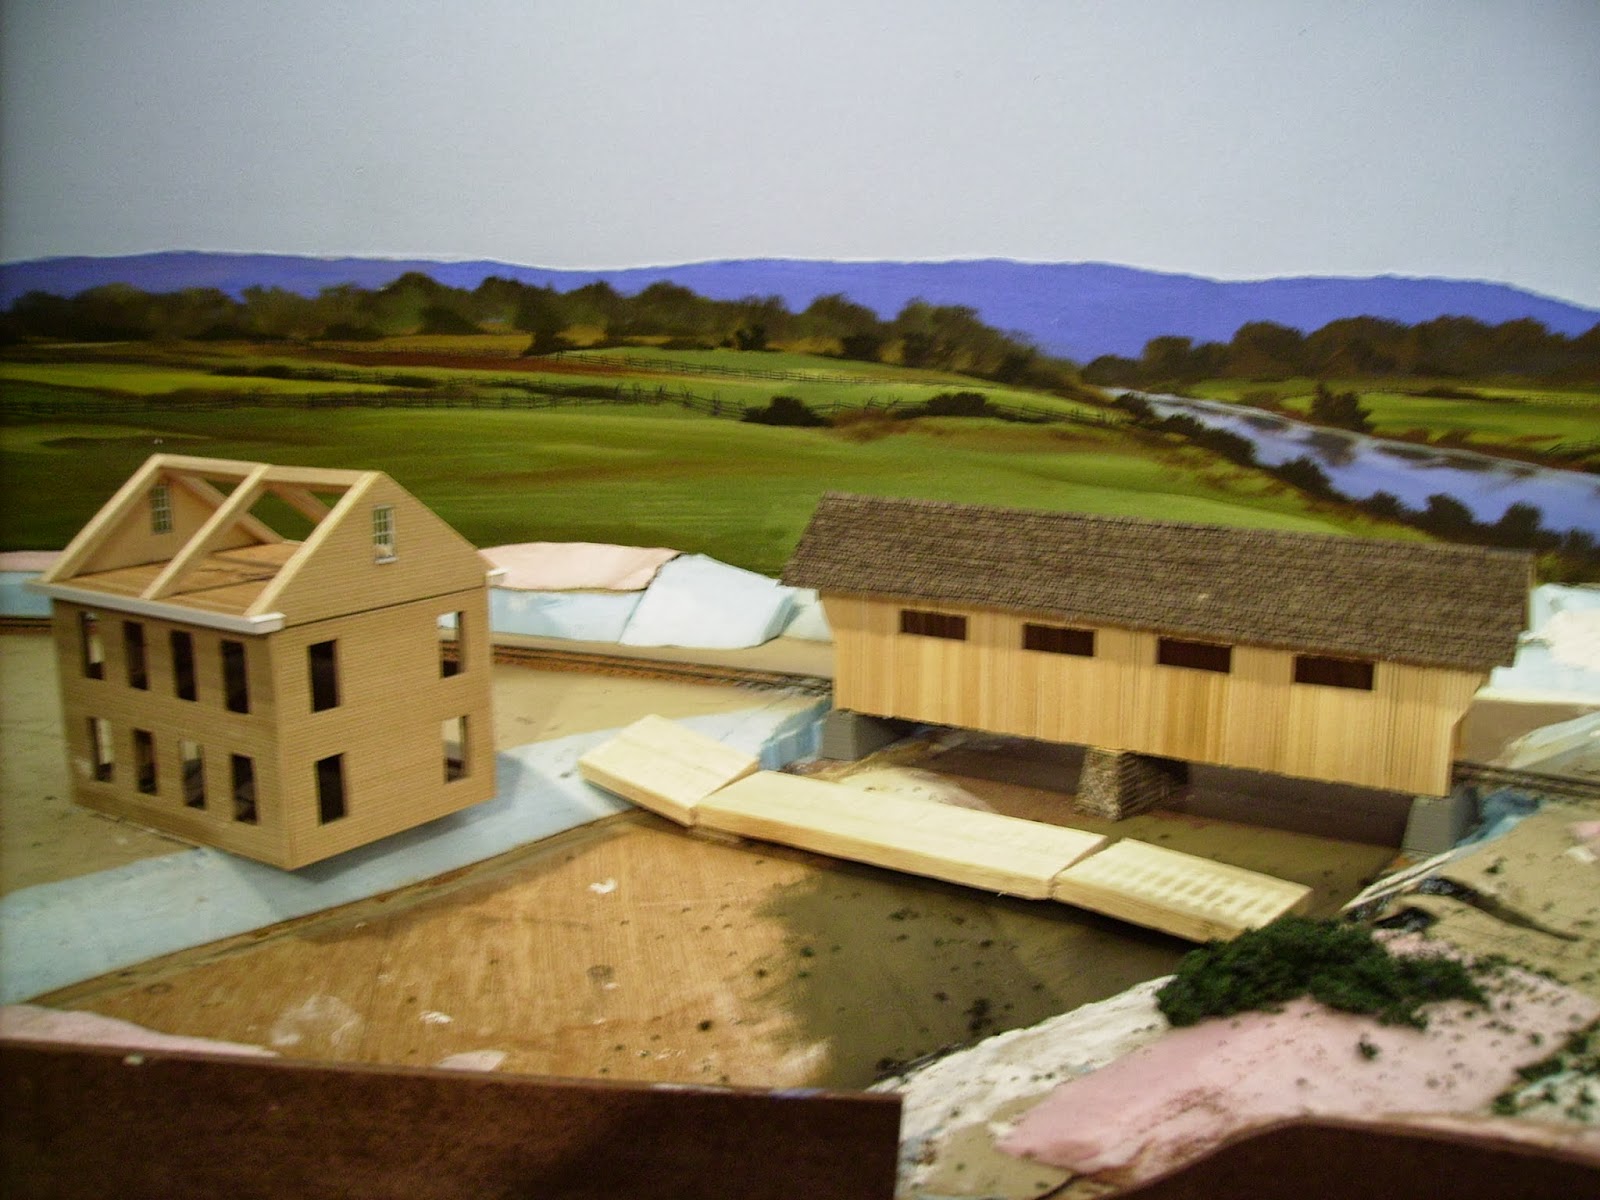
Midway through construction in this photo, Christopher used Northeastern siding for the walls and being a master carpenter was very precise on measurements and, more so, the accuracy of the model. He began in October 2011.
Chickamauga Creek has an east and west branch which converge into a main branch into the TN River. This main branch is simply known as North Chickamauga Creek. The mill resided on the west branch. Notably, the W&A traversed this creek approximately 12-13 times between Atlanta and Chattanooga. There is mention that covered bridges were common and although there was no such bridge near this mill, selective compression begs for the inclusion of one, hence, reasonable plausibility.
The balsa sections are the initial ideation for a wagon bridge that was actually there and nearly destroyed by Union cavalry. This crossing was a key ingredient for Gen'l Bragg and his Army of TN as they were attempting to close in for a battle with Army of the Cumberland. Here is the initial positioning of the Mill as the creek base is needing to be prepped for a pouring of Envirotex.

            Nearly a competed scene, landscaping and some structural details are to be added...
 
         A master at his best, true to form, he celebrates his progress and contribution. Nice slippers!


Sunday, March 10, 2013

Kingston to Dalton and Beyond

A recent visit this March by friends who have been contributing to the construction of the Western and Atlantic RR for many years, DC Cebula, Brain Kammerrer, Christopher Eldridge and Andy Salcius, have moved us toward the last phase on this layout. 10 years in the making, Andy, aka Uriah Stephens, shot this "creative" video with a few sound effects, unlikely heard in any steam locomotive sound decoder.
 

The following photos attribute the recent work projects with their respective authors. I use this term author deliberately since the skills that each person brings is at a level where I trust their ability to "author" their sense of a scene or scene element. 

 LeBron, on his January 2013 visit, has painted, inserted and here is dry brushing the perimeter fence (Musket Miniatures) of the Barnsley Estate. Godfrey Barnsley, if you missed prior postings, was a cotton trader. With offices in Atlanta, New Orleans, Savannah and London, interestingly he was opposed to slavery and paid all his workers.
He was also known for his extraordinary gardens, some of which we plan for the center section just in front of his home. This mansion was scratch built by Christopher from book illustrations in Barnsley Gardens. You can see Chris' work under LABELS for Barnsley.


Sunday, May 6, 2012

BARNSLEY GARDENS AT WOODLANDS
THE GARDENS  


Christopher continues in his next phase for the Barnsley Mansion at Woodlands scene. The mansion has been completed and he is now building the gardens based on diagrams from the book. Nothing like having the research to authentically replicate a scene. Early construction of the mansion can be found in the list of LABELS in the right margin.


Diagram from Godfrey Barnsley's plan.
The view to the left is a diagram from Godfrey Barnsley's plan for his gardens. The author refers to this as the parterre "a formal garden construction on a level surface consisting of planting beds, edged in stone or tightly clipped hedging, and gravel paths arranged to form a pleasing, usually symmetrical pattern." Wikipedia. We simply copied and enlarged this diagram to a close-to HO scale with selective compression for a  reasonable fit. You'll notice this is pre-mansion given the structures illustrated. Barnsley had not yet built his home.


Gardens from the mansion's 2nd or 3rd floor.


    The  photo to the right is the gardens from the mansion's 2nd or 3rd floor. Although very post civil war, they stayed close to the original design concept. 


Below left you see Chris slicing hedges from Faller. Although a bit tedious as it is a fibrous foam product (nothing new for Chris), smaller lengths are a great fit. A foam-core base allows Chris to remove it while he constructs the garden. And to the right you see the addition of the first hedges and a sense on how the scene will come together. My wife, Ku'uipo, is looking forward to adding the flowering plants, ornamental trees and the green roses that Godfrey horticultured. She loves real gardening so those of you looking to involve your wife, significant other...

Chris slicing hedges from Falleraddition of the first hedges


Sunday, October 9, 2011

Anniversary Crew Tributes


Crew Shots


November celebrates the 8th anniversary of the Western & Atlantic RR, North Branch. In 2003 Dick Taylor of RailDreams and one of his modeling associates installed the 25 modules that began the life of this model railroad. If you are new to this site, north branch simply differentiates my W&A version from the magnificent layout by Lebron Matthews. Living in Georgia, Lebron's W&A is referred to as the south branch.

I have been able to call on many modeling friends who have made significant contributions to the evolution of my layout. As a bit of a tribute I made an entry yesterday of the members from the Garden State Central model railroad club. Here are some of my other compadres along with a few appreciative comments.

Rhett's talent is super detailing 19th century locos. He converted a Mantua General into a USMRR loco when I planned to include Union operations. View his work by clicking on the Label - Locomotives. Brian is looking at pictures of Atlanta for ideas on painting the backdrop panels. D.C. is taking his 243rd photo, that day.
Brian Kammerrer, Rhett Tyler, the Supt' and D.C. Cebula
Another vintage photo, D.C. and Lebron enjoy a moment of "Train Running for the Confederacy". D.C. and I cut out a section of benchwork for closer access to the Kingston yard. Here he is running his first train using an NCE throttle. The train belongs to Lebron. We were experimenting with operations but mostly discovered a couple of shorts and low voltage areas. Although a little disappointing, we knew where to make the adjustments.
D.C. and Lebron Matthews
Jerry was the proprietor of Keyport Car and Foundry and was a source for link and pin couplers. He was also a wealth of information on early railroading and offered excellent ideas, along with some provocative perspectives, on modeling. Unfortunately Jerry passed away a couple of years ago. We honor his contribution with an Obelisk in the Kingston cemetery.
Jerry Daub with Lebron
An example of the crew refusing to work! They think working for 10 hours with no break is a little much. Light weights! Actually they're on a break, observing as someone engineers a train on a recently completed stretch of main line.
Lebron, Brian and Christopher Eldridge
My lovely wife Ku'uipo, Hawaiian, supplying the troops with beverage and vitals.
She has also made a few dozen super trees which now populate Kennesaw Mountain.
Vintage indeed, a 2007 scene of D.C. framing backdrops. This is behind Big Shanty.

Finally we have Christopher posing with his new slippers cutting a fine figure indeed.
 

Saturday, October 8, 2011

Kingston Addition - Barnsley Gardens
The search for appropriate structures can reveal surprising and exciting elements to include into a layout theme. Building a southern railroad, one image is the classic plantation or mansion. I chose Kingston for the site given the area I wanted to cover. My visits to Kingston included trips to a few of these places. My choice was Barnsley Gardens, the contemporary name. At the time it was known as "Woodlands". Barnsley was the name of the plantation owner, Godfrey Barnsley. An Englishman, whose father was a cotton trader, Godfrey built his "Italianate" mansion in the 1840's in the town of Adairsville, just north of Kingston...close enough for selective compression. I was attracted to its uniqueness in form and story. The brick structure was one attraction. Another was that Barnsley landscaped his estate with exotic flora, importing a wide variety of trees and shrubs. This alone I thought would make a striking scene. And although Barnsley traded in cotton, he did not own slaves, slavery being contrary to his beliefs. Matter of fact he paid all his workers. 

Today all that remains are the ruins. However the site is currently used for a variety of public events and, as you can see, is manicured to a similar state as the 1850's. Barnsley was also renown for his unique green roses.  

 Layout Positioning


In these two views the white box represents the approximate estate location. Christopher, my resident finishing carpenter and master modeler, built a knoll to replicate the actual area, according to our research. Kingston is still being developed but is seen by the structures in the right photo distance.

Chris started with mock ups from a print I acquired. Using foam core, and pleased by the workability of this material, he decided to keep this for the final construction. He has been [painfully in my view] meticulous. But as you see, his exactness pays off. The print I mention is shown in the far right photo. 


The nearly complete structure with the creator. Christopher has chosen doors and windows by Grandt Line. The brick walls are textured paper with adhesive backing from Micro Mark. I am almost certain that the roof was metallic. Given Barnsley's attention to detail and financial resource, Chris decided to use styrene and build the roof to resemble copper. He also built Lee & Gordon's Mills which you can or will be able to view elsewhere on this blog.