Showing posts with label Structures. Show all posts

Friday, February 25, 2022

Where Have I Been!?!

Since April I have embarked on a new journey; in addition, have been hosting bi-monthly zoom meets, fine tuning my locomotives and finishing off a new section of the layout with scenery.

As some of you may know of the NMRA, National Model Railroader's Association, they have a program called the Achievement Program. This is to encourage model railroaders' endeavors to develop  their skills, show their accomplishments and further the comradery with fellow modelers. 

The AP is a very structured and in-depth process. There are a total of 11 categories, 7 of which are required if you are working toward your Master Model Railroader (MMR) certificate. I started off with the category of Structures. To give you an idea, here is one form (the SOQ) to note the structures to be judged. 6 must be scratch built. The others can be kits, kitbashed or combination of all three, including scratch built.

 To date, I have four that made the cut: Roundhouse, Chattanooga Car Shed


Schofield Rolling Mill and the Cotton Depot in Kingston

An MMR certificate, however, is not necessarily my goal. I have been learning so much from other modelers to fine tune my skills along with the fun of our conversations and just hanging out with fellow enthusiasts.   
Here are the Mid Eastern Region Division members assessing the Cotton Depot in Kingston... Left to right, Glyn, a MMR, Mike, on his way to MMR, Fred, also an MMR and a lead judge, and Jack. Glyn, Mike, and Jack are also being trained to judge. Next post will cover the new scenery addition.


Saturday, August 29, 2020

SCHOFIELD ROLLING MILL - ATLANTA

Track-side industry was scarce, even rare in the 1850's and through most of the 1860's. Although there may have been more, I have not researched past 1865 being a stickler for this time period. However, when industries can be identified, especially if my intention is to simulate operations, I will find a way to position it. This became so with a mill just outside of Atlanta, the Schofield Rolling Mill. The photo below shows the remains of the mill taken by the photographer who accompanied Gen'l Sherman during the Atlanta Campaign, George Barnard, in 1864. The remains of a whole lot of rail cars plus a couple of locomotives also fill the scene. Atlanta was under siege and General Hood's Army of TN was in retreat. Abandoning Atlanta required abandoning the trains as well because Sherman's army cut off the rail lines. Consequently, the trains were  intentionally torched. The rail cars also just happened to be loaded with munitions! Hence, the mess. 
There are other images of similar rolling mills, however, this is the only photo of Schofield I could find. And as you can see, there are two tracks. Most likely, but uncertain, is that one track is a passing siding and the other a main. 
You may recall the scene in Gone With The Wind where Rhett is leading a carriage with Millie, her new born and Scarlet through the burning cars in the Atlanta rail yard. That was the a depiction of Confederate soldiers needing to burn the cars and inadvertently so went the mill. Matter of fact, Wilbur Kurtz, consultant to the movie, had the prop builders add a sign to one of the buildings that read MILL. You can see this on photo outtakes of the film.

A close proximity to how the Schofield mill looked is this illustration. The caption lists it as Atlanta-Rolling Mill-1871. Serious selective compression will be required. I am modeling the 1863 version which, with poetic license, compression was required. 
Apparently, production output of the mill included mostly rail and canon tubes. One interesting feature of the structure is that it was open along most walls. This makes sense given the hot summers down south and the need for ventilation. Further research, and help from my buddy Gerry Dykstra, surfaced images of how the interior may have looked. 
This following painting is by von-Menzel depicting a mill in Europe. Many conversations later I was able to confirm that the interior was built of wood beams. Gerry indicated that the floor most likely was iron sheets vs. brick or stone as they would have exploded like shrapnel if hot iron hit it. The vertical beams would most likely have  been wrapped with iron sheet as well about 4' from the floor up to protect against flame. 
This next painting is a mill in Toronto. A big difference here is the roof design. This looks to be an A-type. The Atlanta mill roof was curved, similar to those of the Car Sheds in Atlanta and Chattanooga. Bow trusses will be built to accommodate the mill's curved roof. As you can see, there are a plethora of possibilities to be considered for the interior.

To begin,  I had identified a spot for the mill. The layout expansion not only solidified this plan, it also allowed the inclusion of a passing siding and room for a very compressed model of the mill. This will be north of Atlanta. 


However, the real mill was adjacent to two tracks, the Georgia RR and the East Tennessee & Ga. RR. Location was actually west of Atlanta. The diagram below was done by an on-line friend, Zoe, who unfortunately passed away a few years ago. Her plan was to create a virtual W&A. Although not completed, her research was invaluable. The W&A roundhouse is left, northwest of downtown. The tracks along its left side headed south passed the mill.

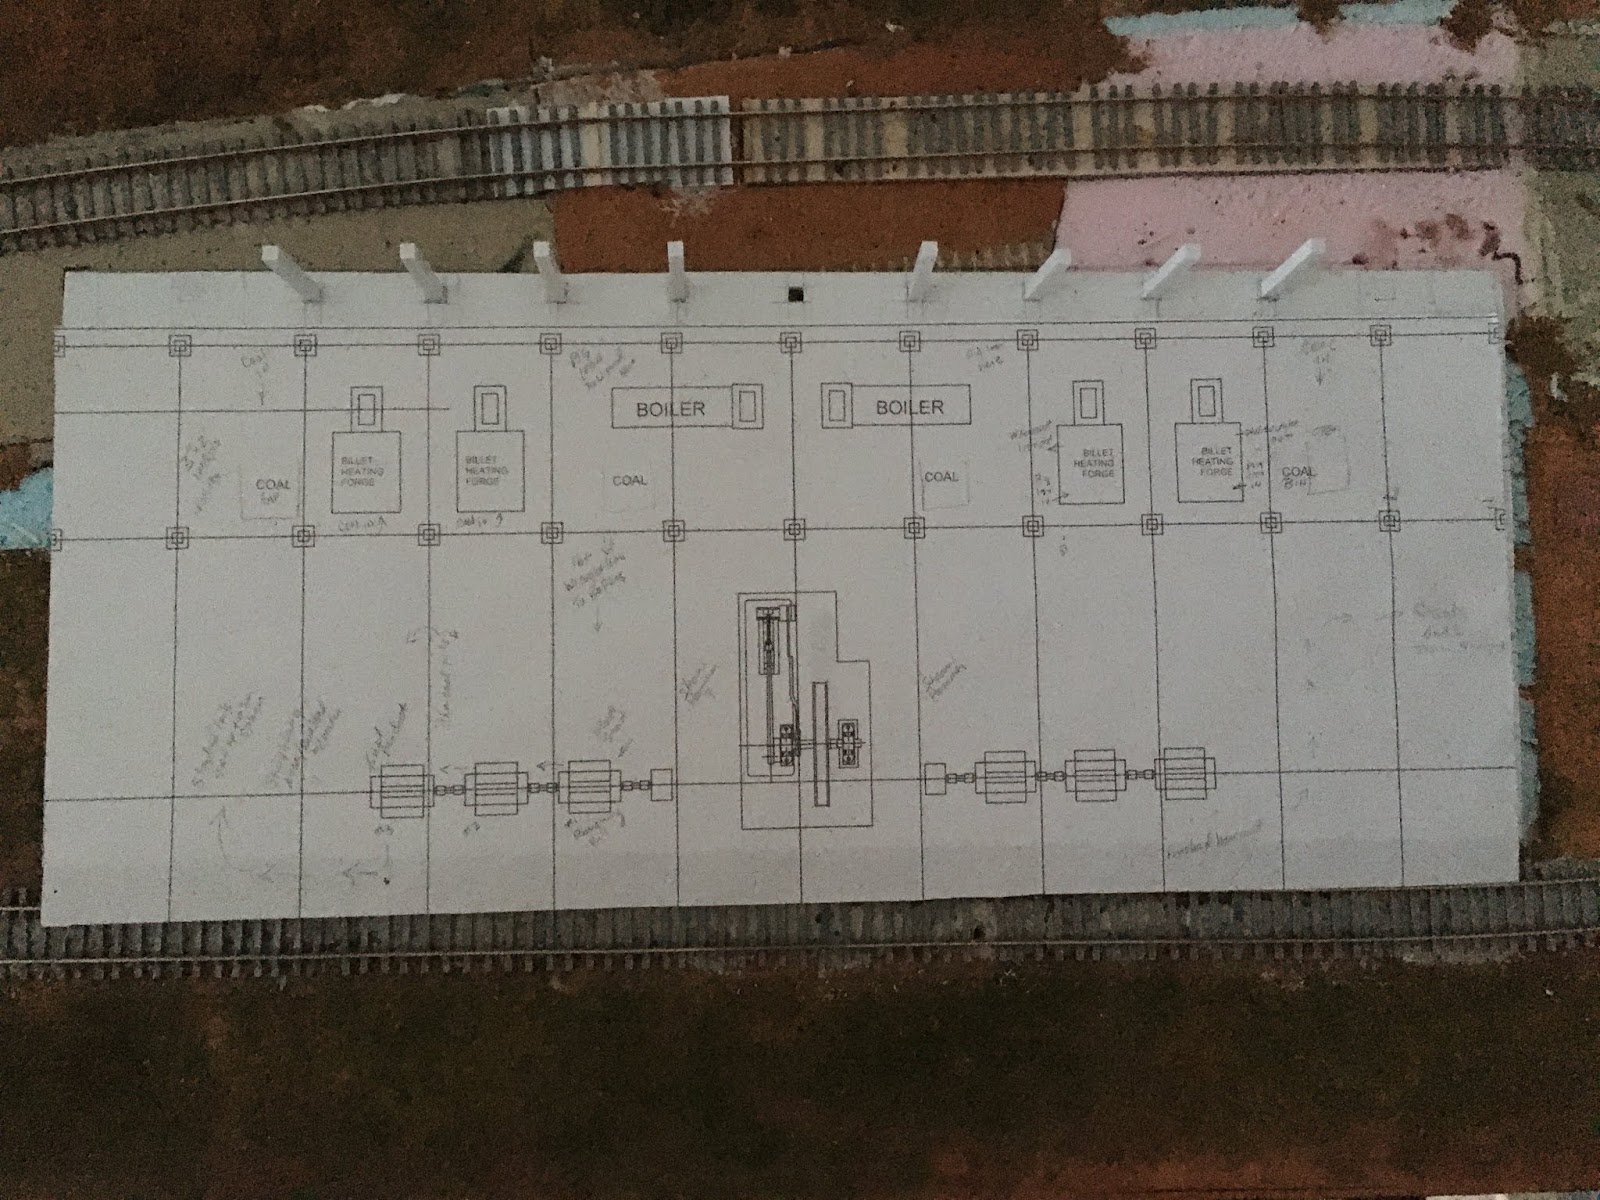
Speaking with Gerry Dykstra, he sent me a drawing of the floor plan as he would imagine it, as there is no such drawing, at least in my research. Working off this period photo, Gerry was able to draft a floor plan including rollers, furnaces and other essential elements.

The roof will be 3/4 with the open end of course facing the aisle.
  

Nest step was to build a base. The majority of layout structures are removable. The same is planned for the mill. As I could not find a thick enough styrene, this is a laminate. Quick Grip is THE BEST!
Next was to add the iron plating Gerry mentioned. These were each 5'x7'. It took a few... The gear is from a Faller steam engine model, #180388.
Base done, next was needing to build the roof first because it has a steep curve. Similar to the card shed, the roof is built first then the bow trusses. To built roof a jig was required. The jig is thin sheet metal.
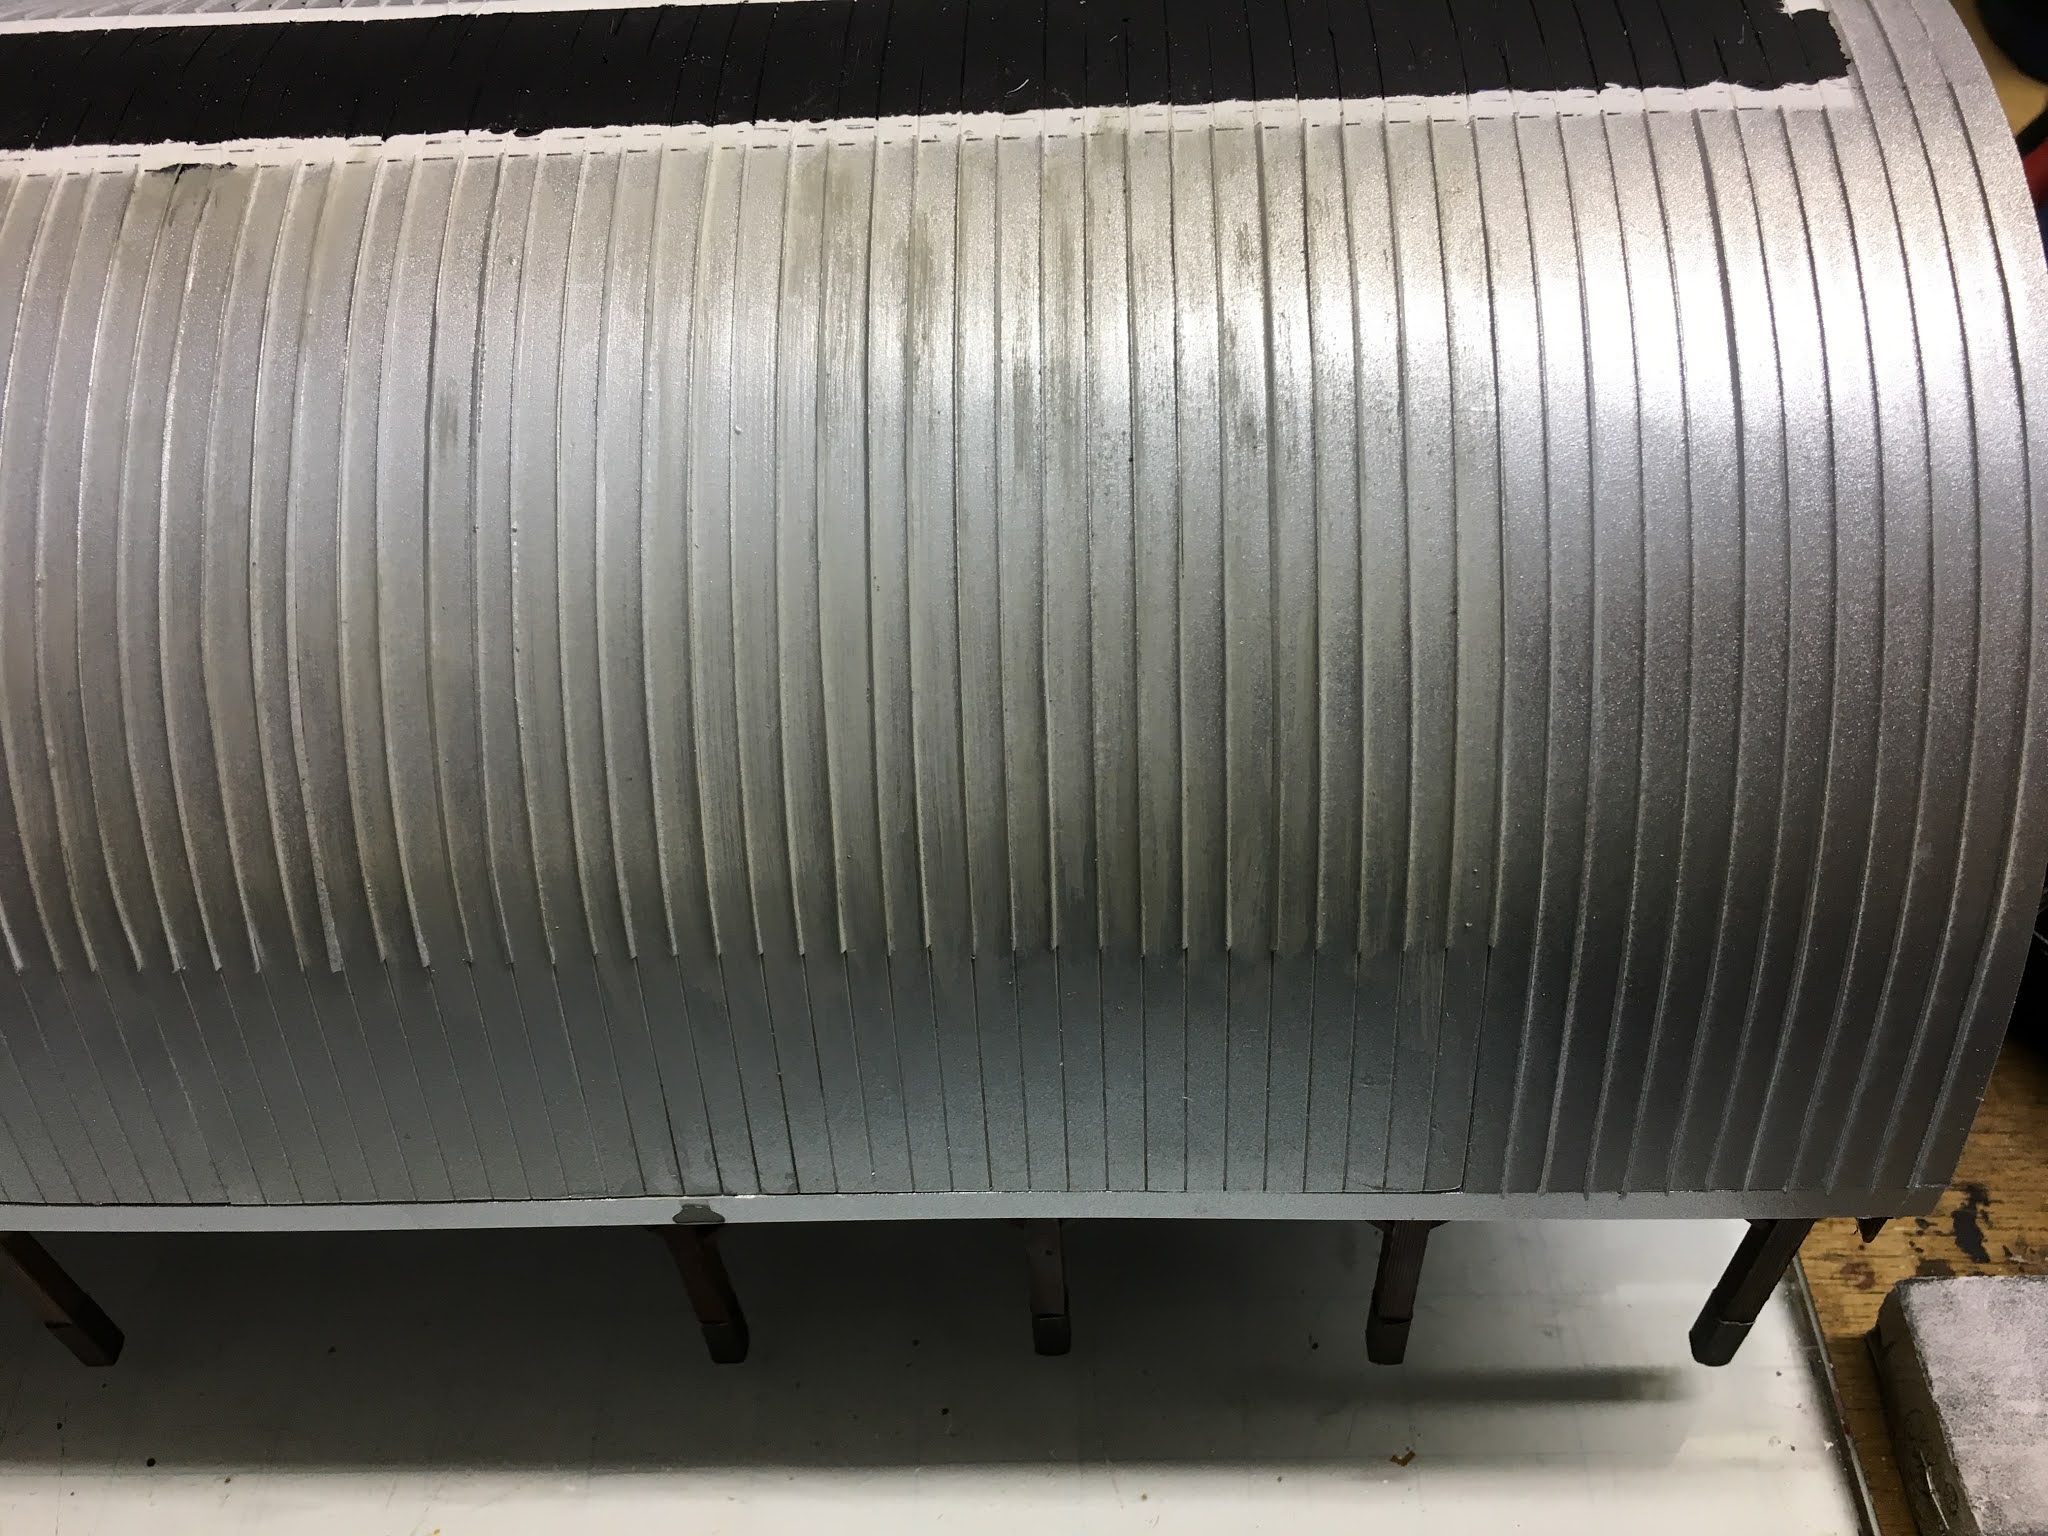
First layer of styrene is little more than paper thin. Roof texture, Evergreen Metal Roofing #4521, is the top layer. 'Bondene' is the adhesive which works GREAT with most styrene, vs. Testors which seems to work only with Evergreen. 

Several sections of the metal roofing were needed to complete the length. Once these were set, next was to add the seems. These metal roofs were made in sections. The material was a tin makeup. The seems represent the soldered sections.

As you can see, MANY of these little buggers were required. Once done I chose a silver metallic spray paint as a base color. Roof was then painted a heavy wash of gray craft paints.

You notice the area where seems stopped. This was to allow the back section of the structure to be attached. The sides were cut from the Dykstra template...


The oval areas were louvers. Once attached as the sides, the roof interior was next. A terrific web site, Textures.com, offers free images. I was luck enough to find wood that matched what we deduced for the ceiling. A key bit of research came from another friend, Charlie who did the Chattanooga Car Shed... O scale! Charlie had this done to full scale; it came out to about 4'. 


For my HO version, another good friend, Jimmy Judge, scaled the Textures.com image to HO. As you see, these were cut into strips as I needed to install the cross bracing first because these needed to be glued directly to the ceiling. The paper would have impeded the adhesion. 

The result was gratifying, especially after some gritty weathering.

Of course I did not recognize the need for corbels as this project was learn as you go. These were willed with my Dremel hitched to a vise and used as a lathe.

Roof completed, work on the lean-to section commenced.  

This roof would be where the chimneys from the furnaces and boilers protruded. The chimneys came out to be the featured element.

Using another Textures.com paper, each chimney required 8 pieces to achieve the look of the period photo.

After many conversations with different construction friends and Mr Dykstra, copper flashing was deduced.


Stay tuned. In another couple of weeks I will have completed adding the bow truss rods, boilers, furnaces, steam engine and steam hammer.

Monday, April 27, 2020

Member's Bin Busy!

Over the last several weeks, as we have been honoring the "stay home" recommendations, I have been hearing from several friends and members about their respective projects. This post is to give y'all an idea on what folks are doing, from masters to beginners. There are four, most of whom you have seen before. First up, Charlie Taylor's M&C, Memphis and Charleston. He is currently further detailing the area in and around Memphis. Charlie is one of us 'crazy' modelers. In addition to hand carving tunnel entryways as limestone block, Charlie just finished carving this cobblestone street. 
This is the area planned for the cobblestones, around the M&C Depot. 
He uses a sheet of bass wood for carving the stones.

And here are two photos with final results...

Next we have a relatively new modeler, Paul Ciesmelewski. I met Paul through a local hobby shop, Hobby Masters, which unfortunately is no longer. However, Paul is one of those other rare modelers focusing on civil war and coincidentally, the Western & Atlantic. He has already scratch built the Chattanooga Car Shed and a church. His next project is the premier hotel of this dirt water town, at the time, the Crutchfield House. It was located within a short walking distance from the shed, or passenger depot. 
He has a unique approach in that he is building the shell to be able to be removed from the interior structure. 

Paul is dividing the interior into three floors and about 16 rooms. 
Main structure complete, he is adding this roof. Eventually Paul plans to add basic interiors, wall paper and home made furniture items. His 'crazy', however,... adding lights to the fireplaces! His layout will also depict the battle of Mission or Missionary Ridge in 1863. 
Someone known to most ACWRRHS members and perhaps in the model railroad community, LeBron Mathews, is DE-constructing his W&A with a reno plan to allow more options to run his railroad, operations and, as important given his inventory, storage. As he has begun to remove structures and dismantle track, to counter balance the remorse of tear-down he is also upgrading structures with finer details, if you can imagine that for LeBron. The LOC (library of Congress) is his primary source. 
Most of LeBron's work is scratch building. One example of his upgrading is the Atlanta Hotel. A photo prior to the changes below.
His rebuild shows a completely different roof trim, sign with yellow trim, balcony spindles removed for a solid wall and red shutters. What other changes can you see?
How does he know this? There are a couple of sources. One is the LOC where TIFF files reveal slight variations of color as well as details otherwise undetected. Second source is information about structure building at that time. As an example, two primary colors were used for trim and shudders. Generally speaking, green was primarily used on residential and small businesses. Red would be found on the more high end establishments such as the Atlanta Hotel, one of a few in Atlanta.

In addition to his scratch building, LeBron also uses kits. One of the most similar looking period structures is made my DPM, Design Preservation Models. Here he changed out the roof from flat to tin.
His coloring and weathering is off the charts! George Selios would be proud!
Next up is the Delaware Central RR. Our good friend, and co-founder of the American Civil War RR Historical Society, DC Cebula is beginning his foray building a layout. After MUCH re-configuring... no not the layout plan although that is always a process, he is revamping his basement first! Already with new lighting, outlets, relocating his "stuff" and having purchased lumber, here is his latest track plan. Grids are 1' so this will be a 4'x12', however I believe he mentioned he is working to extend it to 18' . The red line is the backdrop, narrow side for staging. However, please do take a ride to and into his new BLOG! 

One fella you may have heard about in one conversation of another as only a few of us know is Rhett Tyler. He certainly has the right name for our era. Rhett has been nt only modeling but has built some of thee most detailed accurate models of locomotives. He did one for me based on a photo from Chattanooga, #50, a USMRR 4-4-0. That was when I was planning to have Union forces in Chattanooga and Confederate in Atlanta. However, after he built this gorgeous model I soon after dropped the Union idea. It is now being reconfigured as the Tennessee, a Georgia RR loco. Check out the piping and the prototypical cross head guide. 
Decals are compliments to John Ott, another master who we quite honored to have in our midst and joined us for the Gettysburg meet in 2015.

Rhett is modeling the New York Central & Hudson River RR. His bridge is scratch built. And these are just a few of his collection of locomotives. I believe he has close to 14. His knowledge of locomotives is extraordinary as well as rolling stock of the era. I have called him on many occasions when uncertain about a design element when doing my own rebuilds.

As you can see, and perhaps you as well, we are channeling our energies that can uplift us when the news can be quite disturbing. In one way we intend that these posts and photos will be a contribution to you, as an inspiration or at very least an enjoyable read. Very Best! 

Sunday, April 26, 2020

CHATTANOOGA CAR SHED PART IV

90% completed and closing in on several details, this is pretty much how she'll be looking with the Crutchfield House, the premier hotel of Chattanooga in the background. Not my backdrop though.
When viewing this structure in period photos they all have the roof showing up white. Being a metal roof of tin, that is understandable given it would be reflecting the sun. But the actual color of course is not white. After looking at many photos of tin roofs on line, several conversations with friends and one or two with metal workers, the roof has a dull to very low gloss of gray. I am still experimenting such as a medium gray with light gray dry brushing to a semi metallic gray color on the cupola. All brush painting and no airbrushing or spray painting.

Saturday, March 3, 2018

Chattanooga Car Shed... Cupola and Completed

The cupola was a bit more tedious. Thankfully those glass plate photos allow the extreme zoom. As a result we can see that it was not all windows but a pattern of two windows then louvers. I reason that the louvers provided some ventilation for the locomotive smoke. My challenge was how to ensure I could cement the roof evenly and in one application. I intentionally did not add a floor to the cupola for access to the inside. Once I had the roof set using the rubber bands I could apply the CA to the seem between roof and walls from the inside. 

Here is the completed cupola ready for a coat of paint. It was primed white then masked to only expose the louvers which I decided on a green tone. I chose green for a couple of reasons. It appears that for some reason green was common for structure trim. The other, and more important rationale, was that the period photos show the louvers being darker than the windows. Could they have been something other than green? Absolutely. After further consideration I may have used a dark tan. Anyhow I'm satisfied.

In this photo below you will notice that the roof has been painted a gray tone. After MANY conversations and viewing period as well as contemporary photos there is a general consensus that a period photo, although appearing white, is clearly just the reflection of sun light. The reality is that a metal roof would have a gray tone. The question is how weathered would this roof have been. The Car Shed was constructed in mid to late 1850's so not so old given the period pics are 1864. When viewing the period pictures there appears to be little if any wear. Assuming this latter point, there may be a slight sheen which is my current experiment. The cupola roof was painted with a Craftsmart color, Silver Gray from Michael's. This has a slight sheen. The main roof was painted using 2 other craft paint gray colors of a matte finish. Next is to 'dirty' the roofs up a bit with dry brushing and washes. Missed the down spots as you can see.
Windows and louvers are from Grandt Line as well as the Double S corbels on the cupola and the corbels on the main roof. Down spouts are Evergreen round stock just bent. I was pleasantly surprised that they held the shape.

Good friend Andy Salcius shot this one below and of course added some photo shop to mask the ceiling.