Here are the latest photos of progress in Chattanooga. Our last posting of this section showed only a few mock ups and maps.
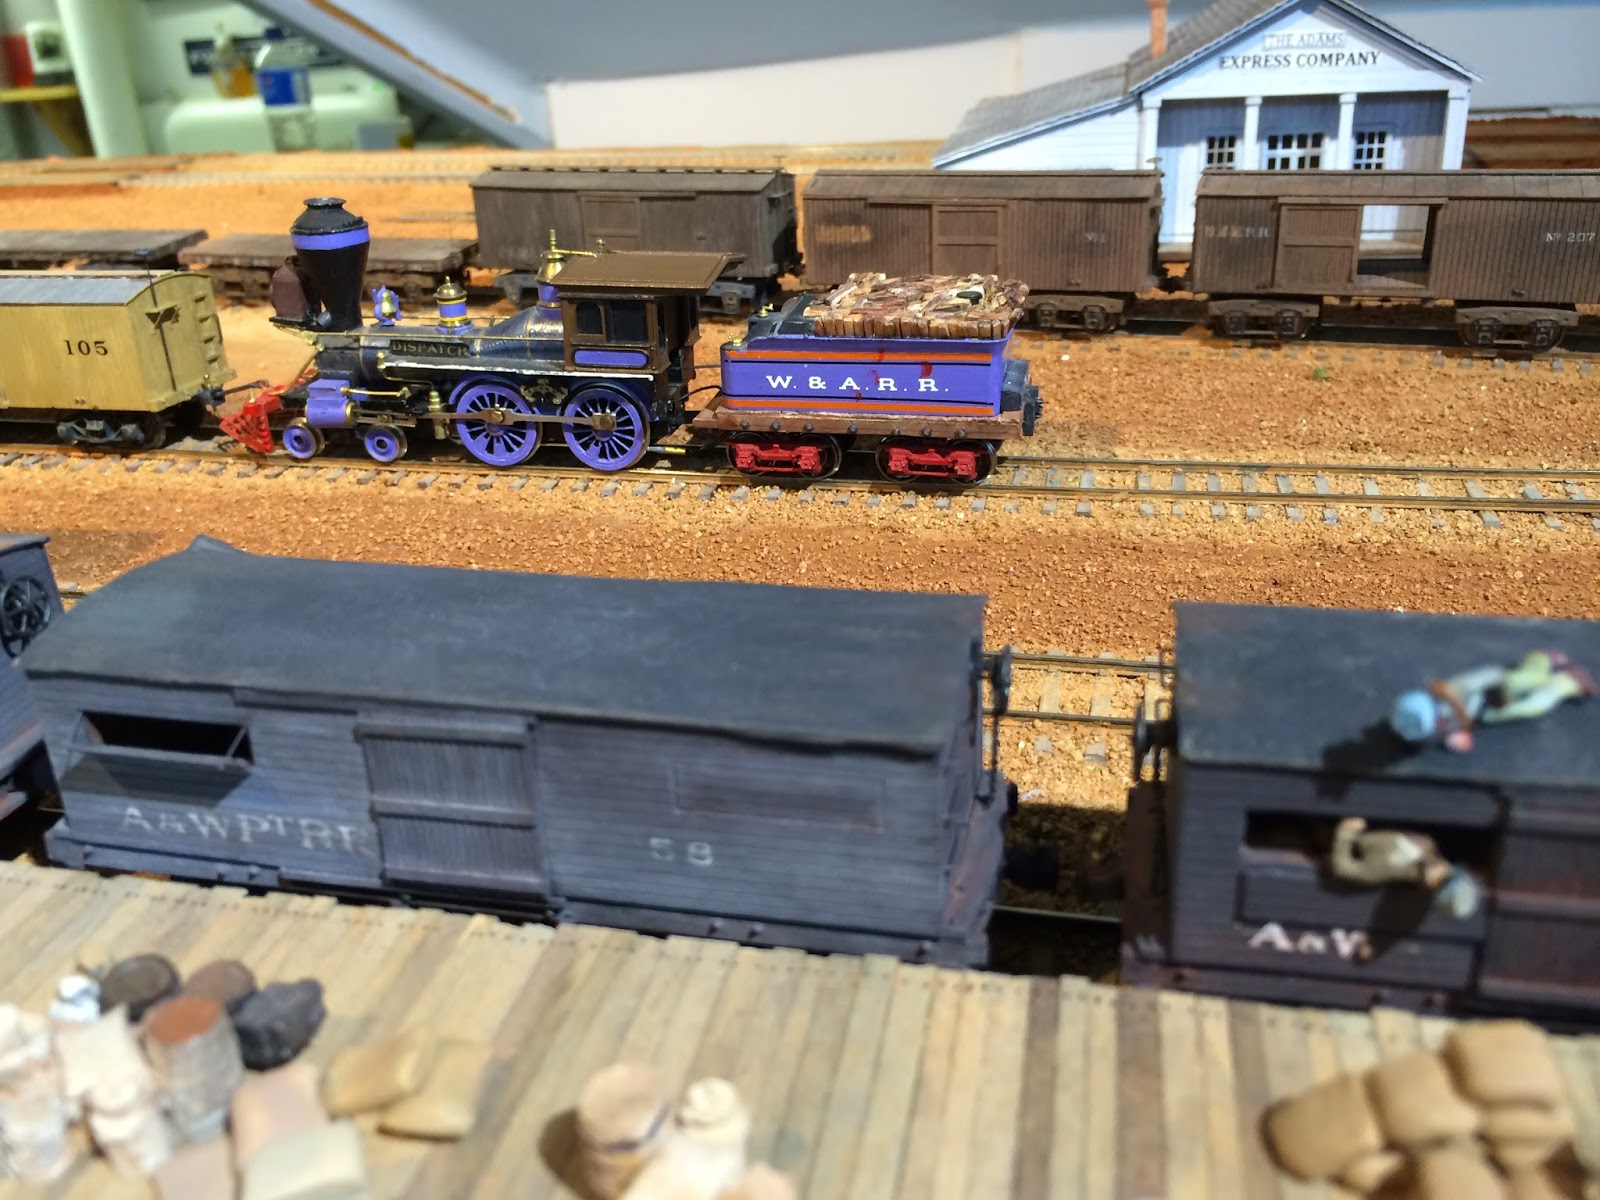
Below you see the addition of the Adams Express CO. and the Crutchfield House, the nearby hotel to the car shed, shown here as the white mock up in the background.
DC added the platform. Although the platform is not shown in any diagrams that we've researched, nor is such a structure mentioned in any reading, for the purpose of a model railroad we included it for operations.
This photo is looking south, opposite from the above shot. We are 90% complete on this section. Other details and perhaps another commercial structure could be added in the open space at left.
Chattanooga was a terminus for the W&A and Nashville and Chattanooga lines. Later the East Tennessee and Georgia RR was added. The Memphis and Charleston passed through Chattanooga. Given that all these lines came into Chattanooga there are many possibilities for model railroading operations.
The yard was filled with cars from different lines for the sake of the photo. These other rail lines are the Atlanta and West Point, Macon and Western and Georgia RR, all of which came into Atlanta.
These last two photos below show the scratch built Adams Express Co. and Crutchfield House, built by Chris Comport.
Consolidated
As with most model railroads a key element is selective compression. Here is a map, from our late contributor Zoe who was constructing a virtual W&A of the period, showing the rails into Chattanooga. There are two distinct features. One is the 2 tracks entering what is known as the Car Shed or passenger station. The other is the Wye track formation used to reverse locomotives. There was also a turntable in Chattanooga which appears in the next illustration below.

This drawing below showing the turntable is from a book entitled The Union Railyards Site, Industrial Archeology in Chattanooga, Tennessee by R.B. Council and Nicholas Honercamp. It was attached to the center track between the Car Shed and the other rectangular structure, the W&A Freight Depot, to its right. According to the authors, this is "The Federal plan of Chattanooga, 1863" and was from F.W. Dorr's 'Chattanooga and Its Approaches,' drawn after the battle of Chattanooga in November 1863. I chose to include the turntable, not the Wye since my space was too limiting.
Right and center is a notation, Battery Hazen, and was also know as Stone Fort. We have a tentative plan to include a portion of this fort at the layout edge.
Below is a photo taken from the area in the foreground known as the Stone Fort. So far there are no other details about this feature making it a creative endeavor for the layout. There is also mention of a Judge Hooke's residence in this view. Although barely visible, it was located in the grove of trees in the left background. This structure is being scratch built by D. C. Cebula.

There are many interesting buildings to be considered. I chose prominent ones including a hotel known as the Crutchfield House, the Adams Express building and the home owned by Judge Hooke. Here is D.C.'s version as an HO structure, emphatically informing me that "...the chimneys are going right there!", as we debated the location given the photo. You decide and let him know... PLEASE.
These two photos of Hooke's residence were taken post war an deduced that the enclosed balcony was post war as well. As D.C. has completed the basic structure, next are the detailed elements and landscaping. One anecdote is that when Chattanooga residents were evacuating, the Judge was provided with his own house car to remove his personal belongings.
For the Car Shed I connected with Alkem Scale Models, http://www.alkemscalemodels.com (Bernie Kempinski) to laser
cut and construct the building primarily for the exactitude given the
numerous arches and trusses.
Here is a period photo followed by Charlie Taylor's model. He is building the Memphis & Charleston R.R. in O scale. Here is a link to his site, jcharlestaylor.com/taylorSPECIALtrains.

The Crutchfield House in mock up...
This will be scratch built by Christopher who has also done the Lee and Gordon's Mill and the Barnsley Garden Mansion. Both are featured in previous blog posts and in our Labels section.
Here is a long view to compare with the 2 maps at top of page... Photo is taken from the Wye area and the Stone Fort site.
Adams Express is in the early stage of mock up. It was situated between the Shed and Crutchfield House. Here's about a 20x, zoom from a period picture:


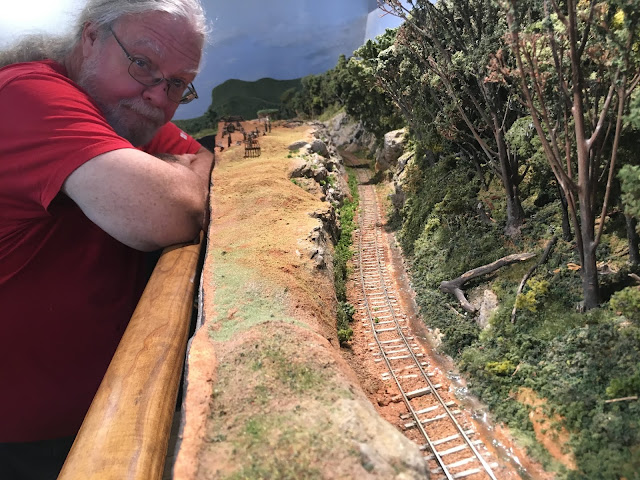
 My dear friend DC Cebula, who has been an ongoing contributor to the W&A, is depicting a scene combing these three images. As recently as August 30, here are images of his work. As you can see a significant element to completion is adding the dense foliage.